KITCHEN FITTING TEAM

Kitchens Built to Fit

We design, fit and manage kitchen work for homes and rentals. Get neat cabinets, solid worktops and clean appliance installs without the guesswork.
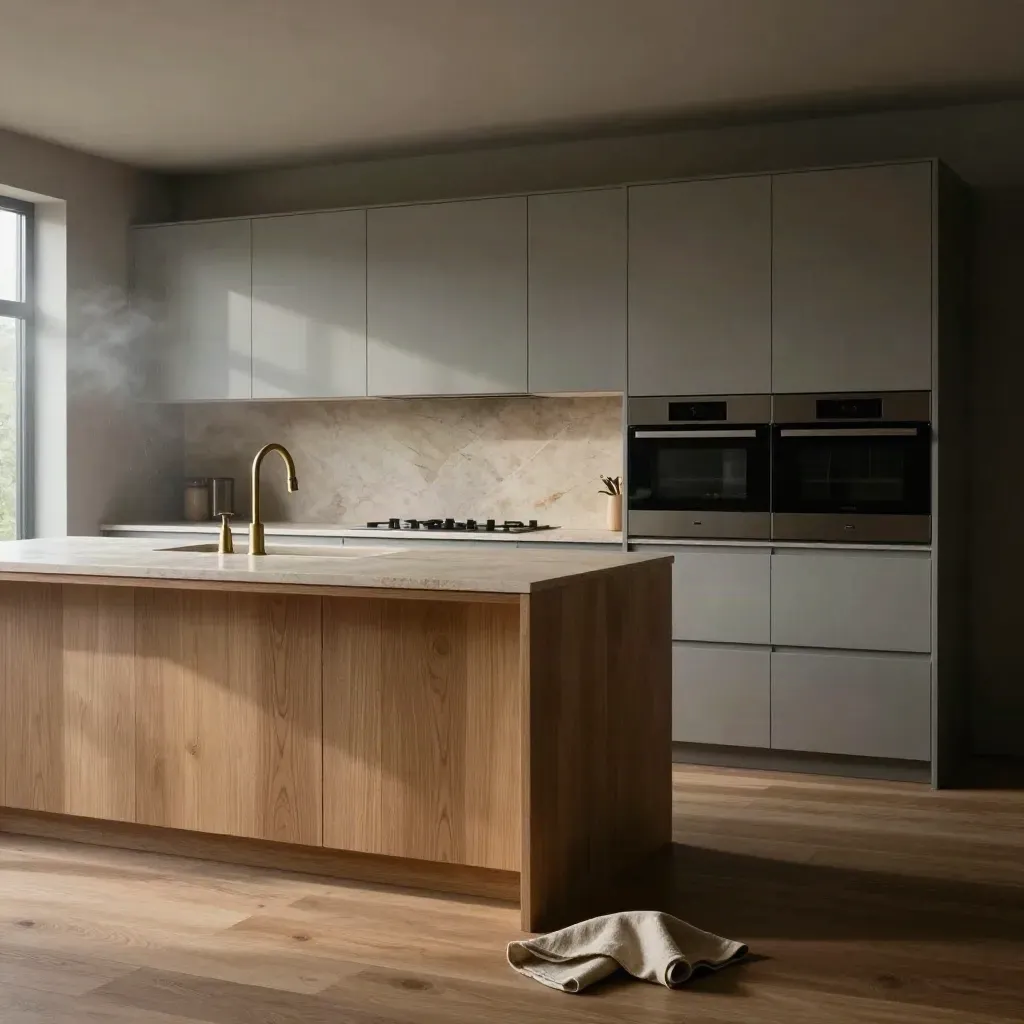
Moody kitchen installation with oak island, stone worktops and brass tap in rain-lit morning haze.

Metric 01

120+

kitchens fitted

Metric 02

18 yrs

years on site

Metric 03

4.8/5

client review score

HOW WE WORK

Simple steps from measure to handover

Measured layouts, cabinet runs and appliance spots for a room that works well.
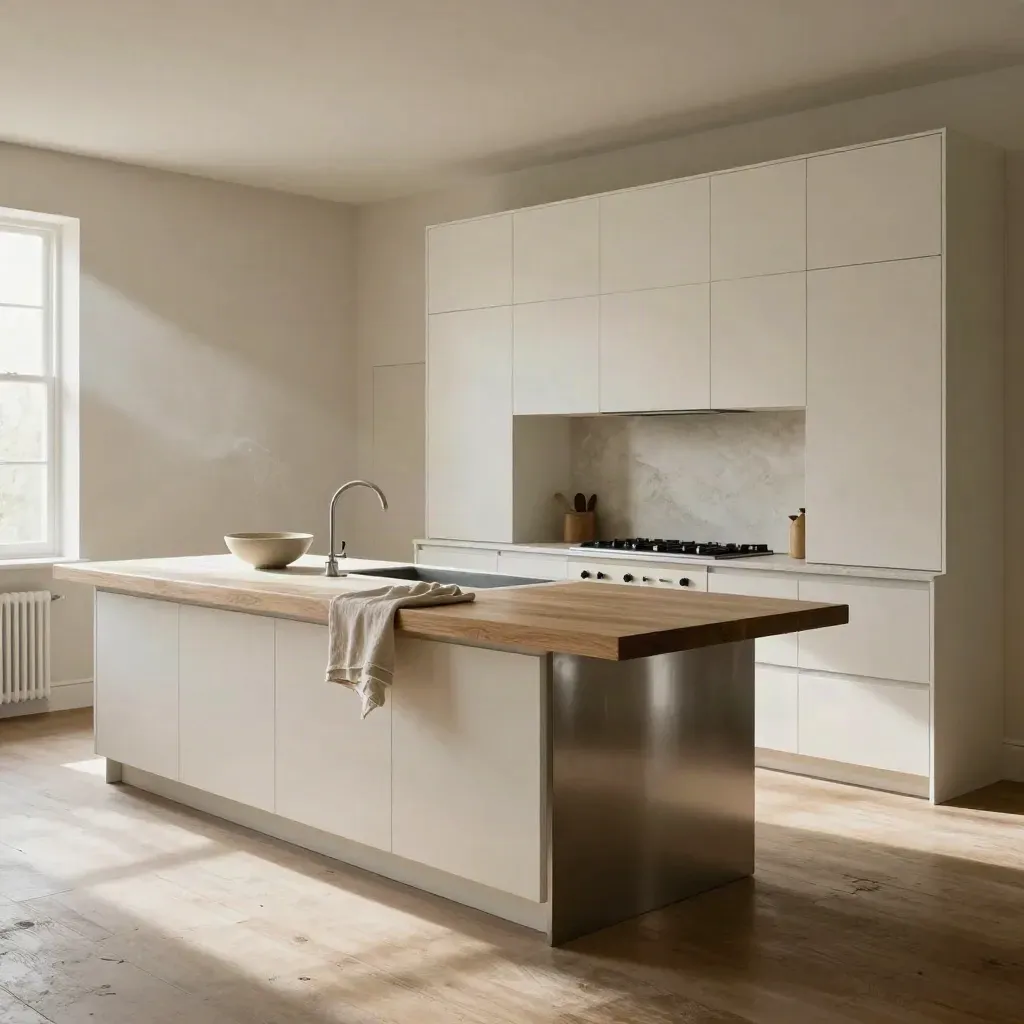
Bespoke U-shaped kitchen reveal with island, pantry tower and daylight

1 week to draft

Kitchen Design Plan

From £650

Measured layouts, cabinet runs and appliance spots for a room that works well.
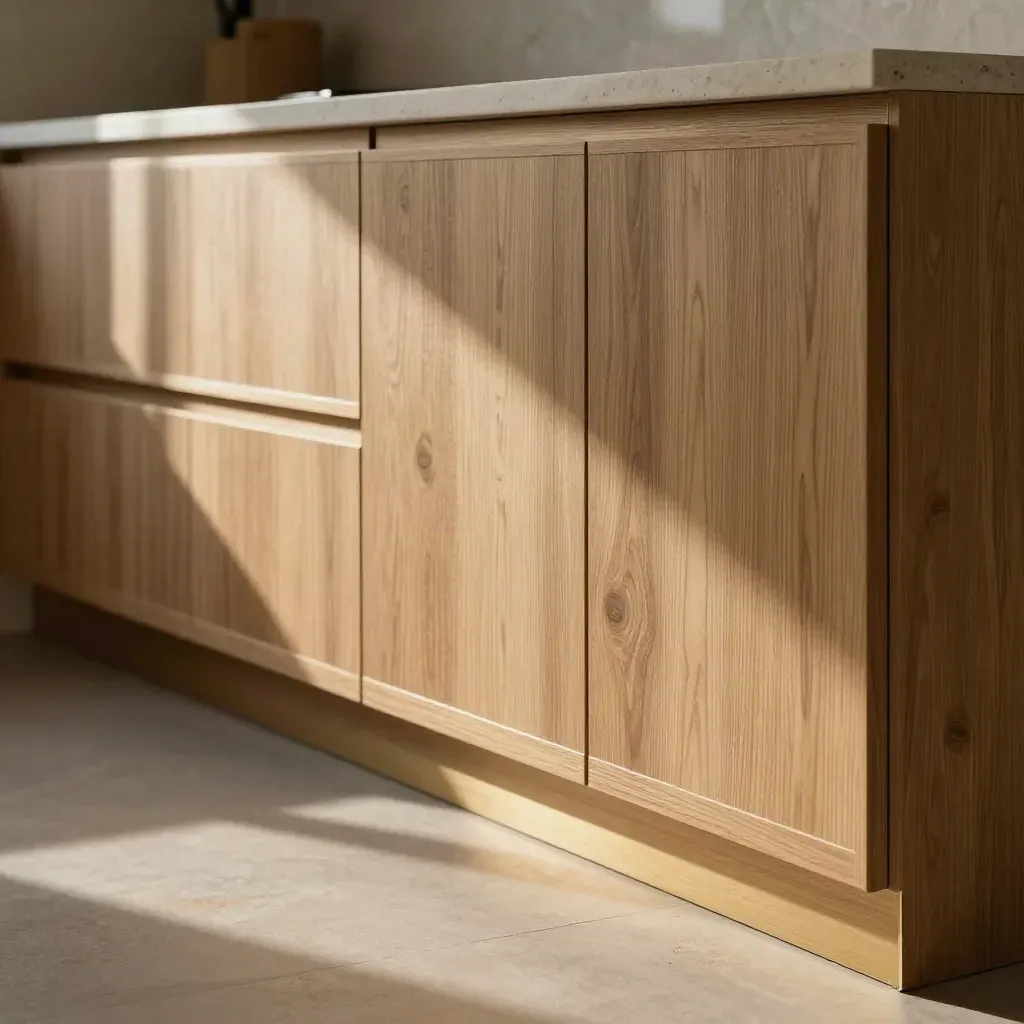
Handleless oak base cabinets aligned in a sunlit renovation kitchen with dust and brass details

2 to 5 days

Cabinet Fitting Service

From £1,250

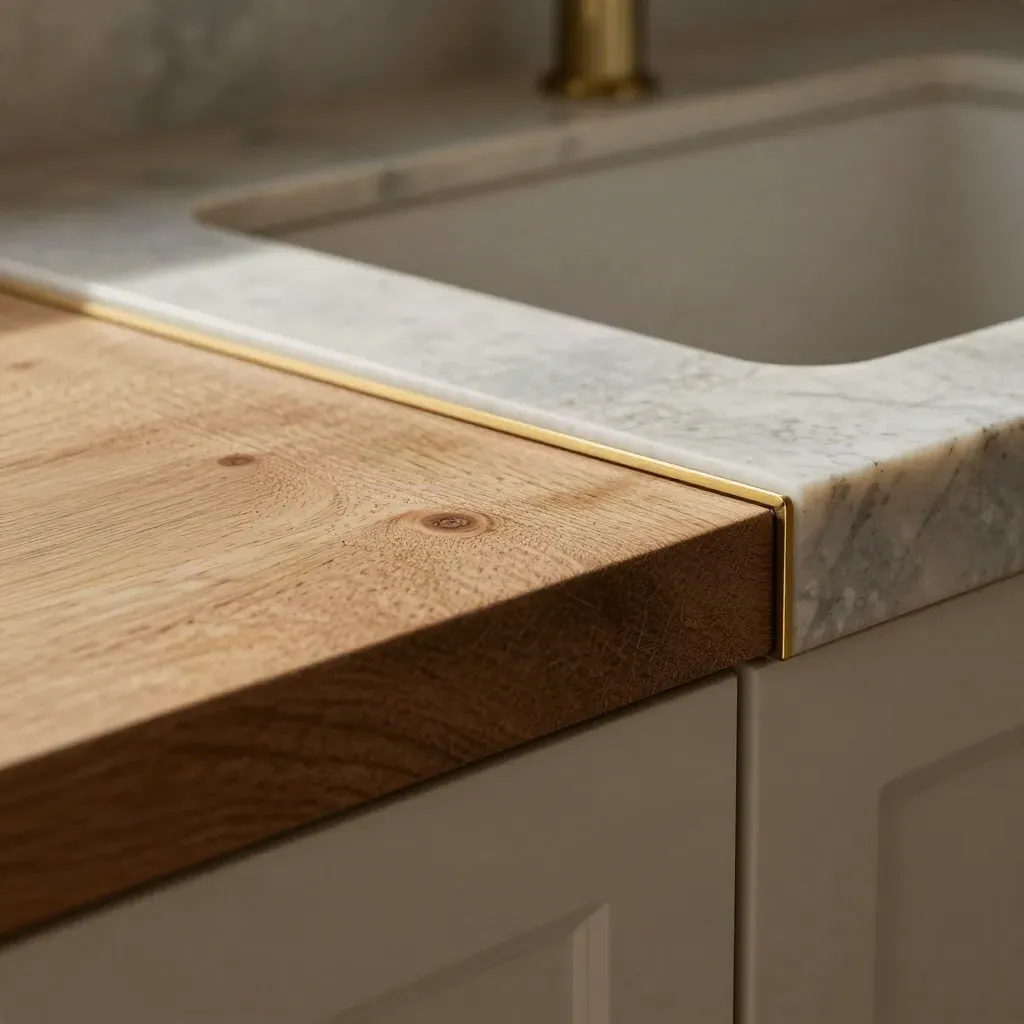
Oak worktop scribed into a stone corner with sink cut-out, sealant sheen and brass detail.

1 to 2 days

Worktop Installation Service

From £480

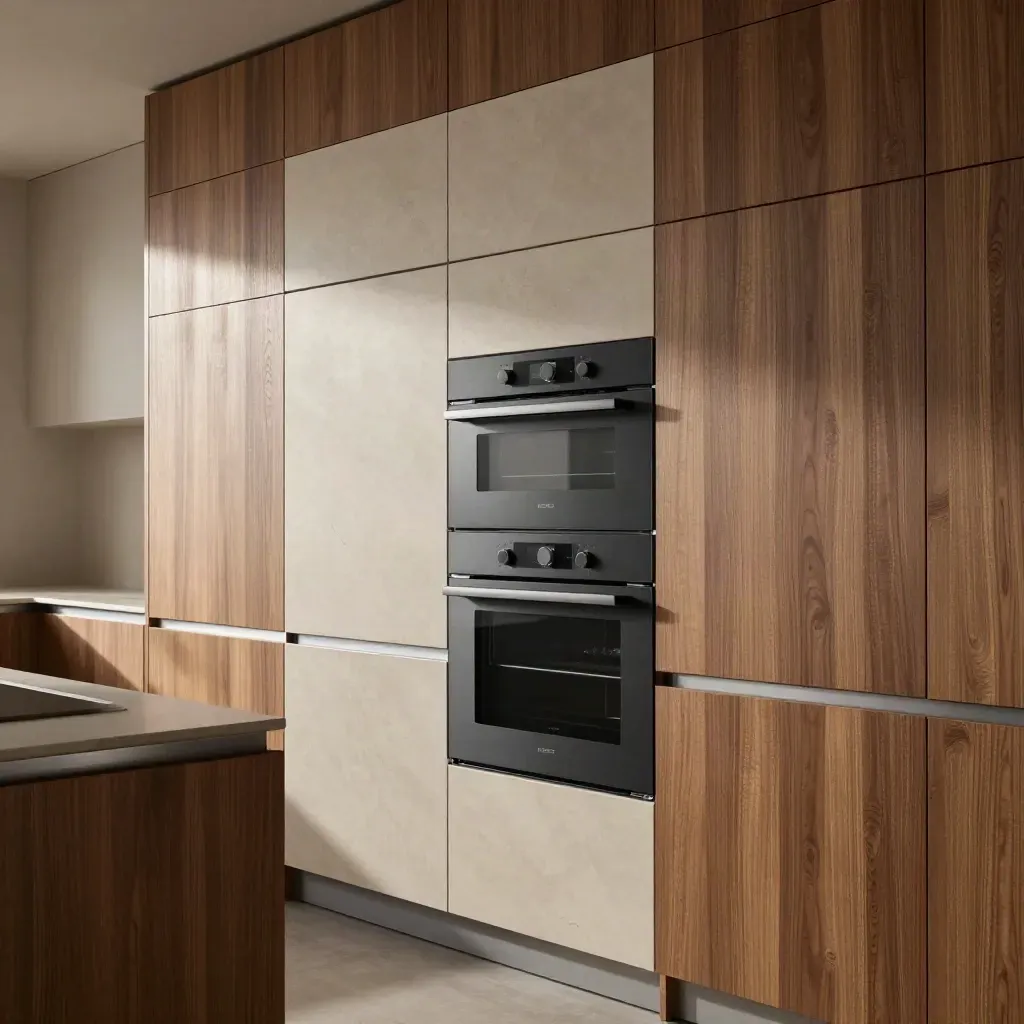
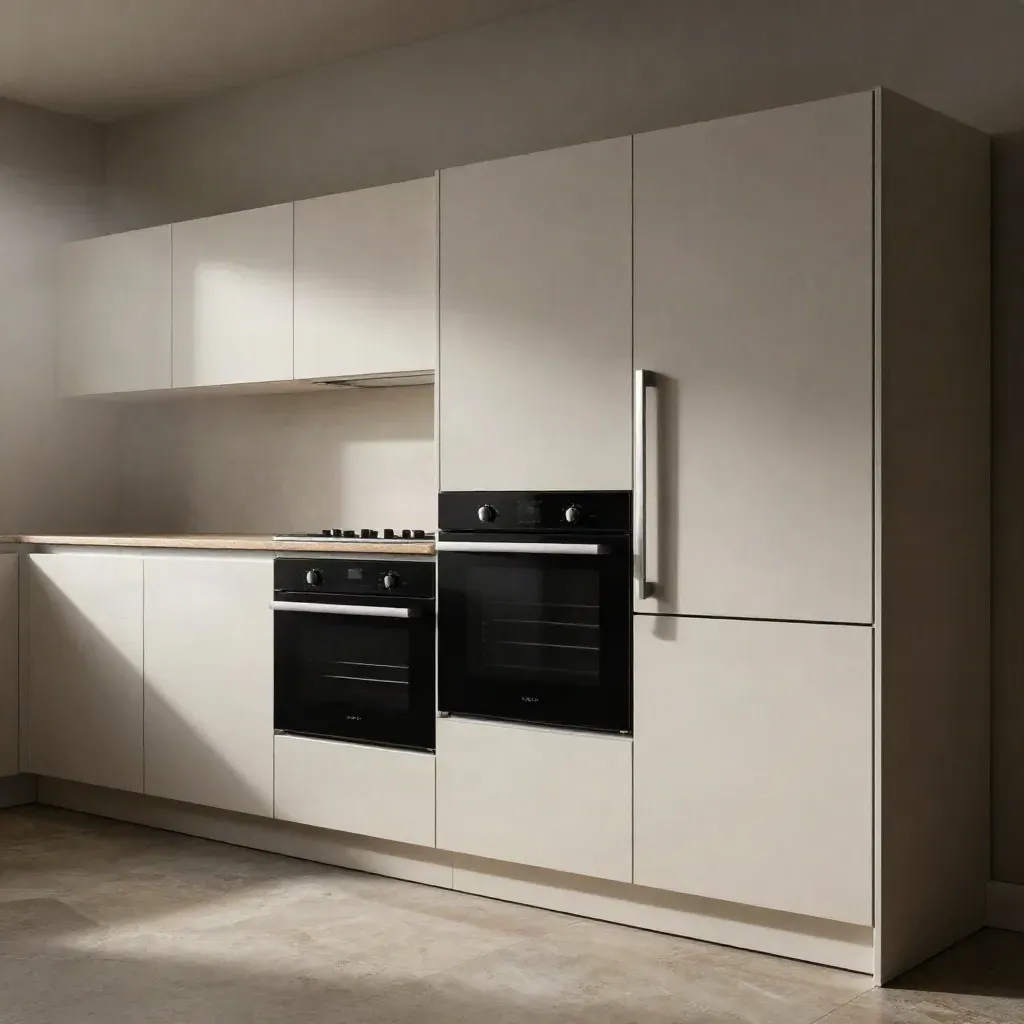
Built-in oven stack, integrated fridge panel and extractor line in a tall fitted kitchen wall.
01Half-day fit

Appliance Integration Service

From £420

Ovens, hobs, extractors and fridges set in and tested for a neat run.
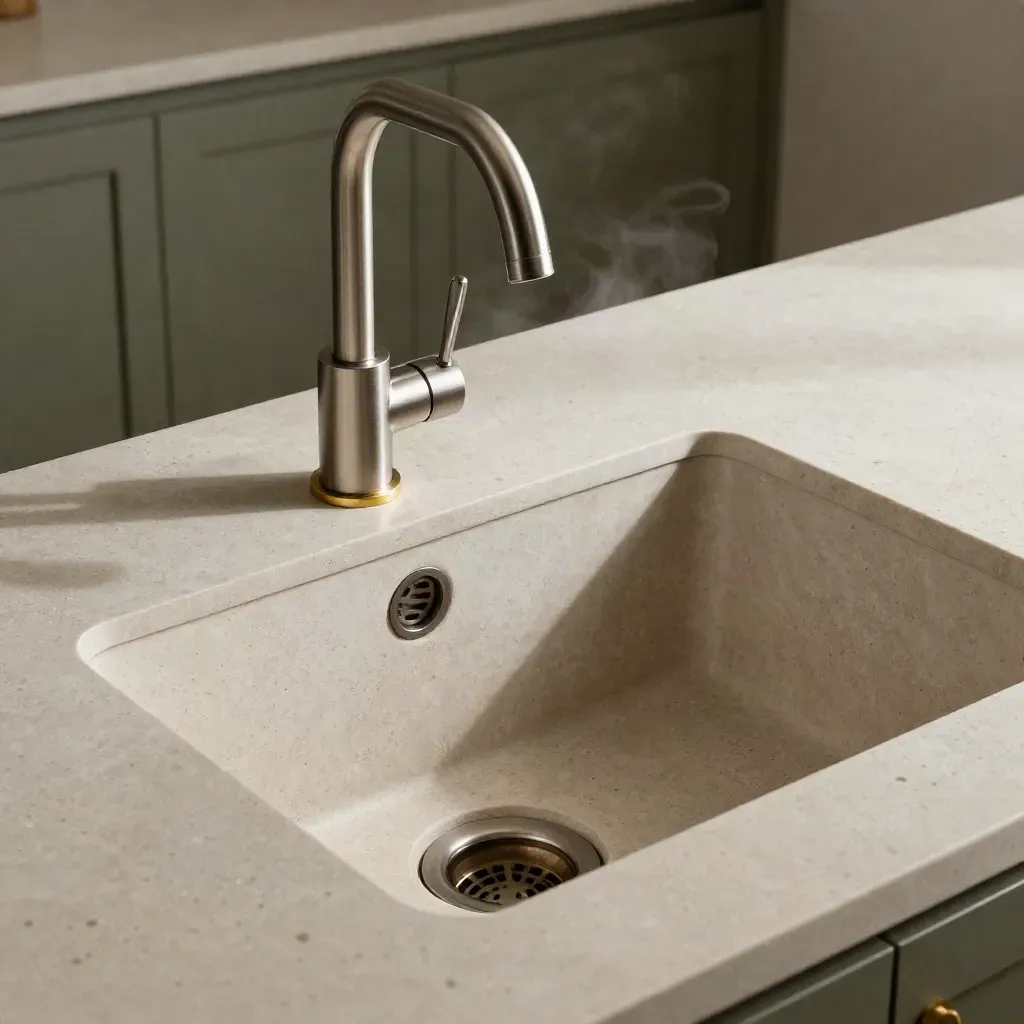
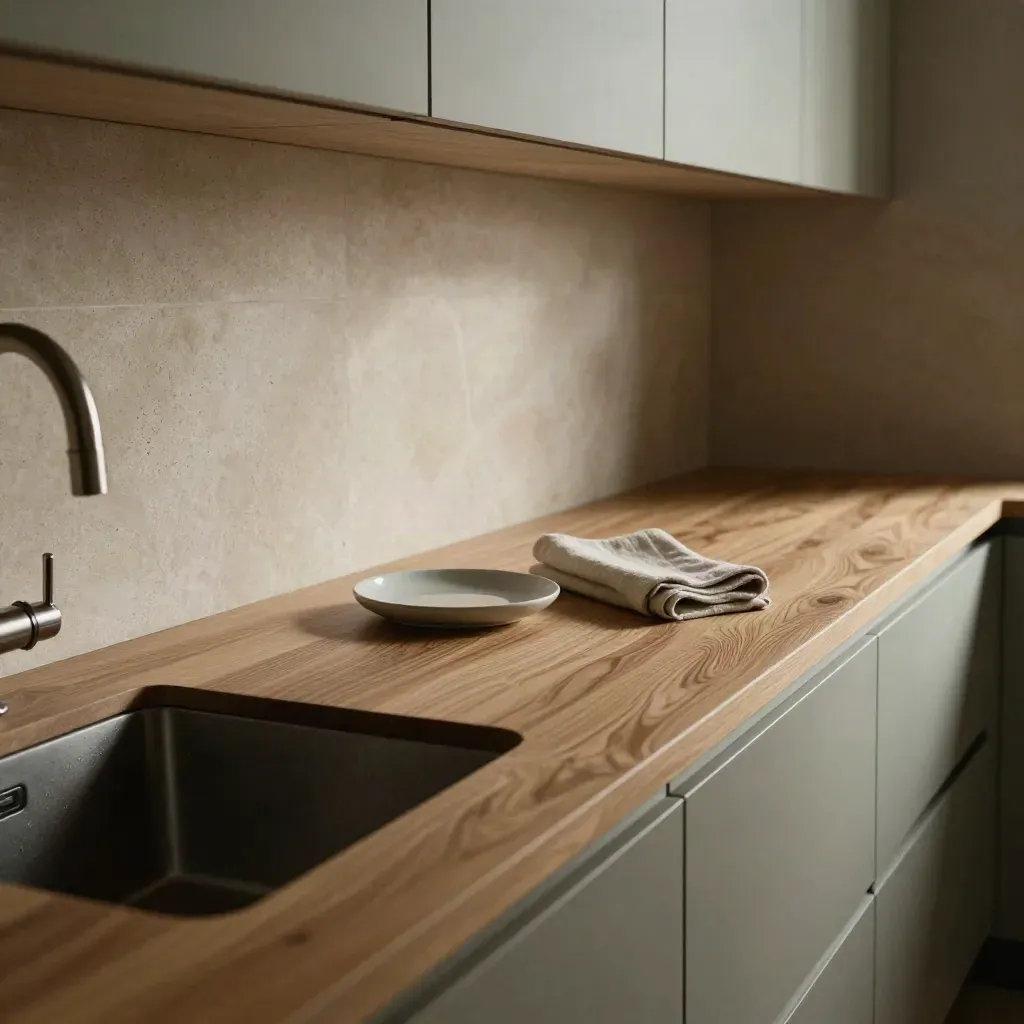
Low-angle sink fitting with brushed tap, brass detail and stone drainer in a pale kitchen worktop.
02Same-week slot

Sink and Tap Fitting

From £290

Sink cut-outs, taps fitted and waste lines checked for leaks before handover.
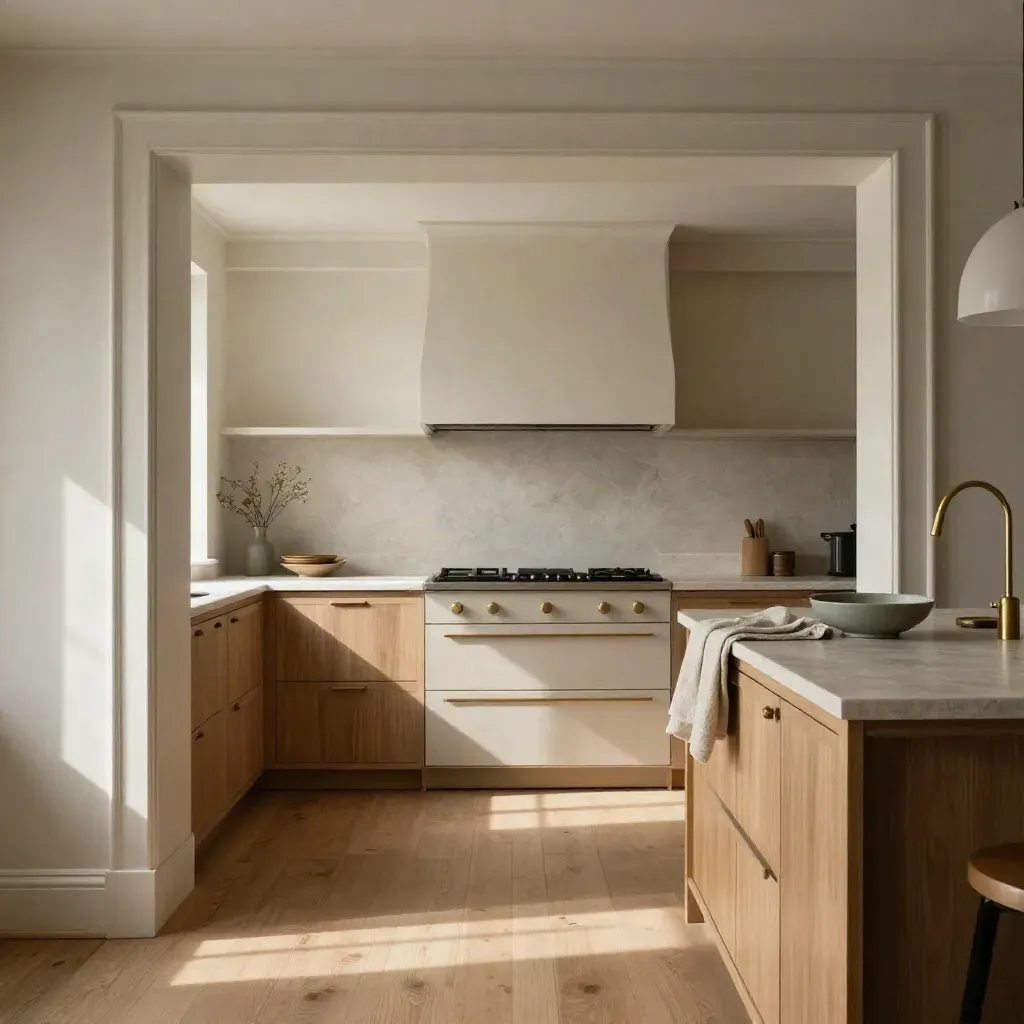
Completed fitted kitchen with oak fronts, stone worktops and sage accents in soft morning light.
03Full job cover

Project Management Service

From £850

One lead for trades, timings and handover for homes, rentals and sales prep.

KITCHEN FITTING SERVICES

Kitchen work that fits your room

We measure the room, note pipes, sockets and walls, then map the work.

Overhead flatlay of survey tools on concrete: detector, socket tester, chalk line reel and torch.
01

Room Survey Visit

We measure the room, note pipes, sockets and walls, then map the work.

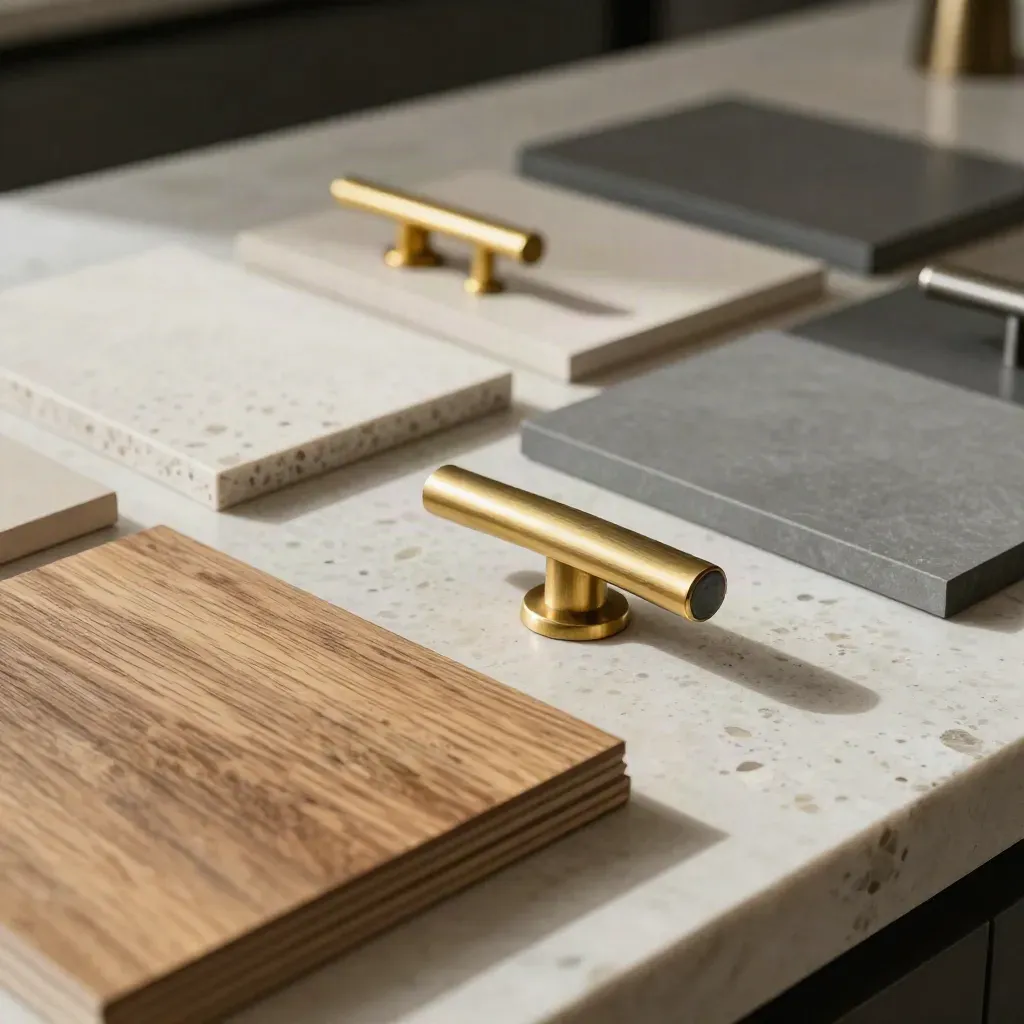
Stone tray with kitchen samples, oak veneer chip, worktop offcut and brass handles on a neutral surface.
02

Layout and Material Choice

Pick cabinet styles, worktops, taps and appliances that suit your space and budget.

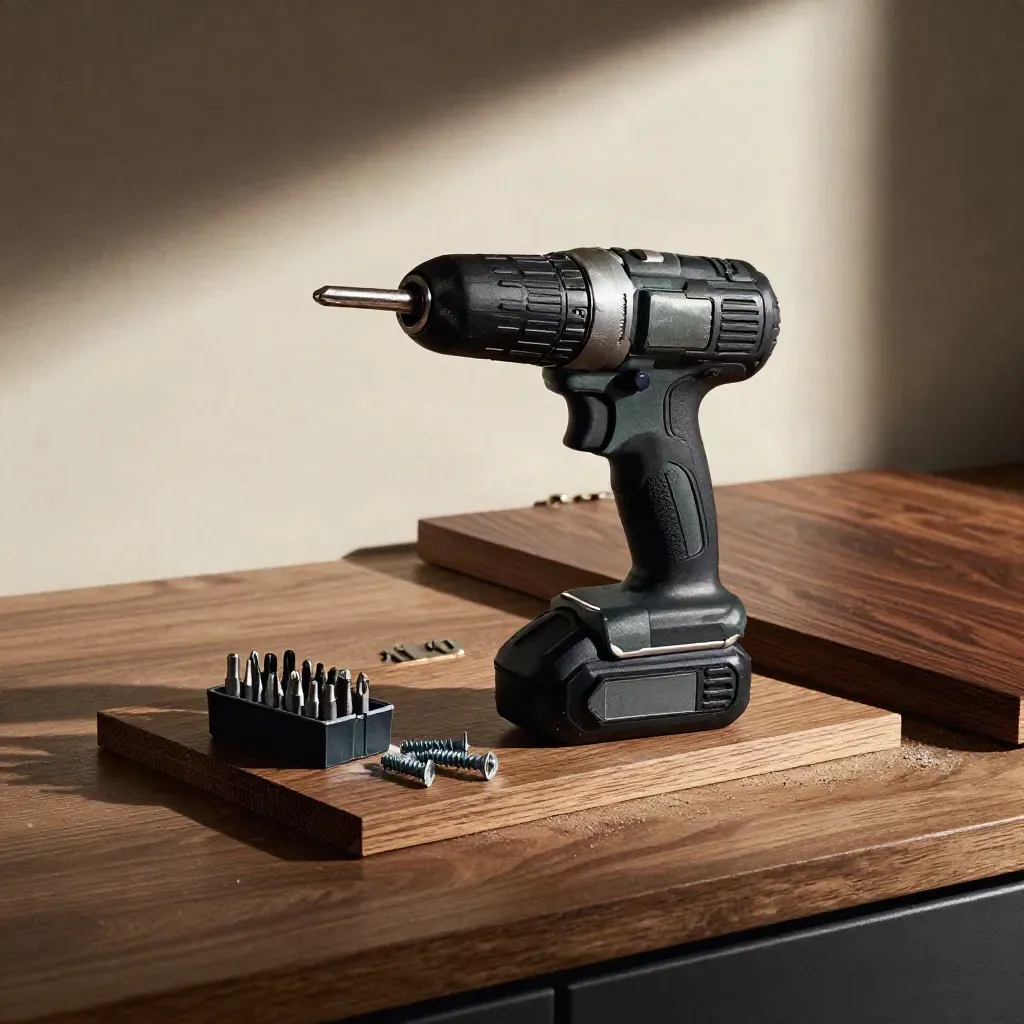
Impact driver, hinge, bits and corner clamp arranged on a dark workbench in soft light.
03

Fit and Fix

We fit cabinets, worktops, appliances and sinks in the right order.

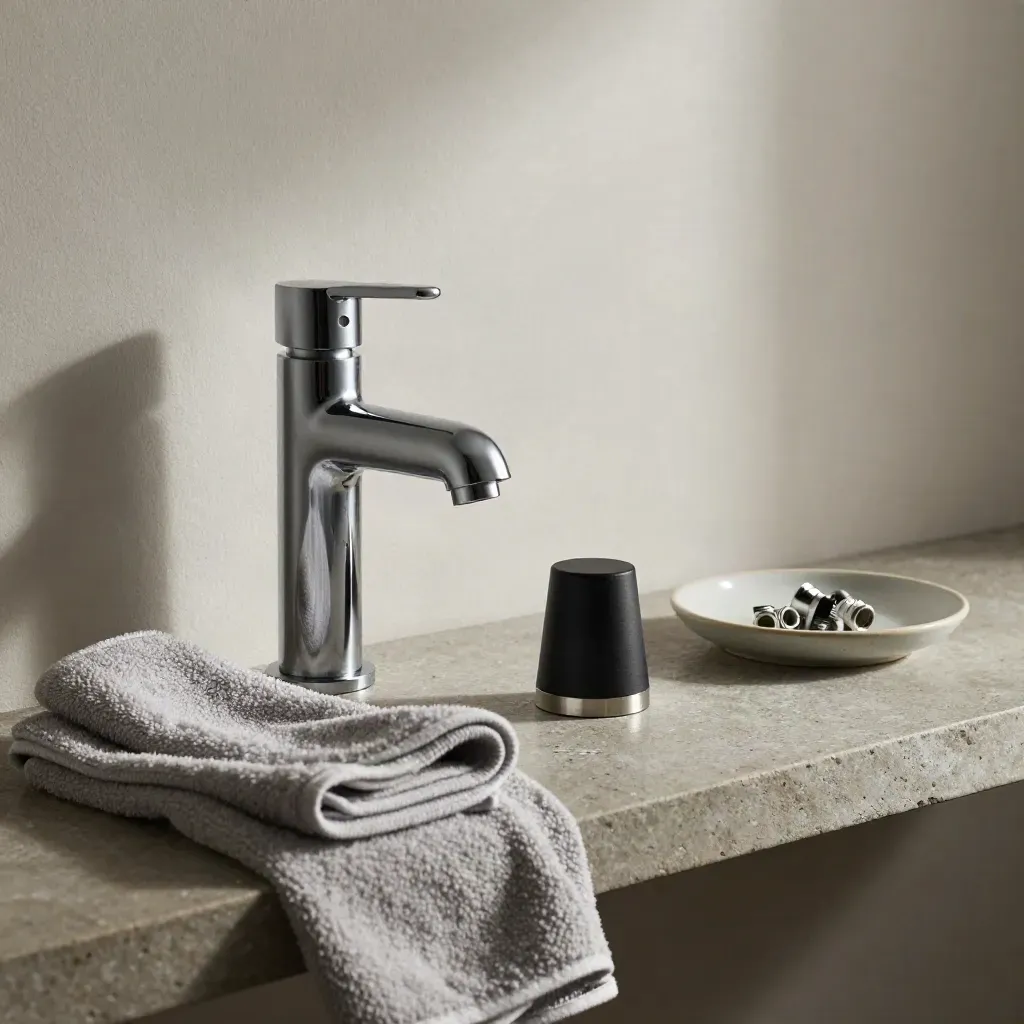
Chrome tap aerator, microfiber cloth, torch and ceramic parts dish on a stone shelf.
04

Final Handover Check

We test the work, tidy the site and walk you through care tips.

RECENT KITCHEN BUILDS

Recent rooms, real results

Home measure and survey One layout draft Cabinet and appliance plan Worktop and sink notes One revision call

Design onlyDesign only

Starter

From £950

  • Home measure and survey
  • One layout draft
  • Cabinet and appliance plan
  • Worktop and sink notes
  • One revision call
Most popularFor most rooms

Signature

From £2,450

  • Site measure and room plan
  • Two layout options
  • Cabinet fitting on site
  • Worktop install and seal
  • Appliance, sink and tap fit
  • Plumbing trade coordination
Full project coverFull project cover

Scale

From £5,950

  • Full design and schedule
  • Three layout options
  • Cabinet, worktop and appliance fit
  • Weekly site updates
  • Landlord handover pack
  • Snag list and final sign-off

WHAT CLIENTS SAY

Kind words from homeowners and landlords

New cabinet layout opened up prep space and made the room work for daily use.
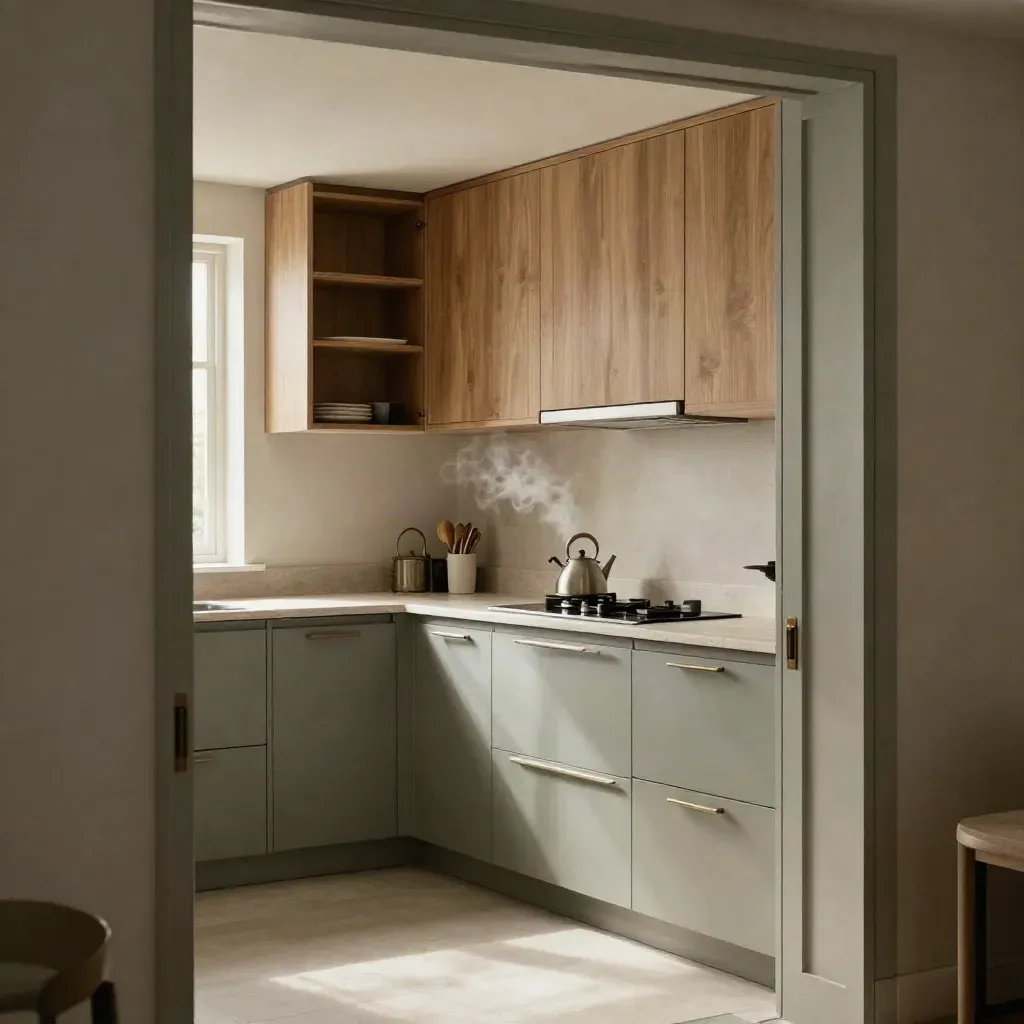
Compact galley kitchen with ceiling-high storage, sage accents and steam in warm afternoon light.

Flat

Small Kitchen, Bigger Storage

New cabinet layout opened up prep space and made the room work for daily use.
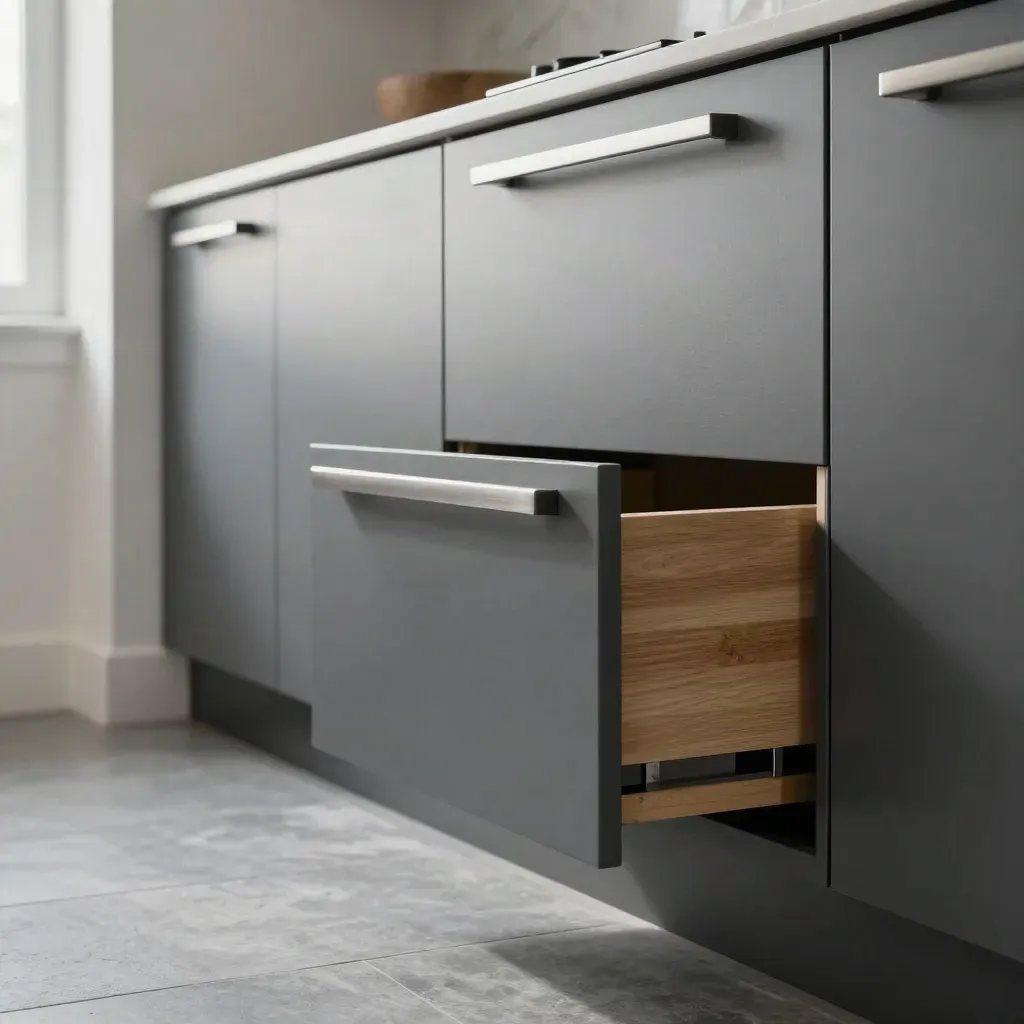
Fresh charcoal fitted kitchen fronts and a spotless appliance bay in a bright rental refresh.

Landlord

Rental Refresh in Seven Days

Completed fitted kitchen with oak worktop, undermount sink and brushed tap.

Family home

Oak Worktops, Clean Lines

Flush appliance wall in a pale fitted kitchen with oven, hob and fridge panels

New build

Appliance Wall, Neat Finish

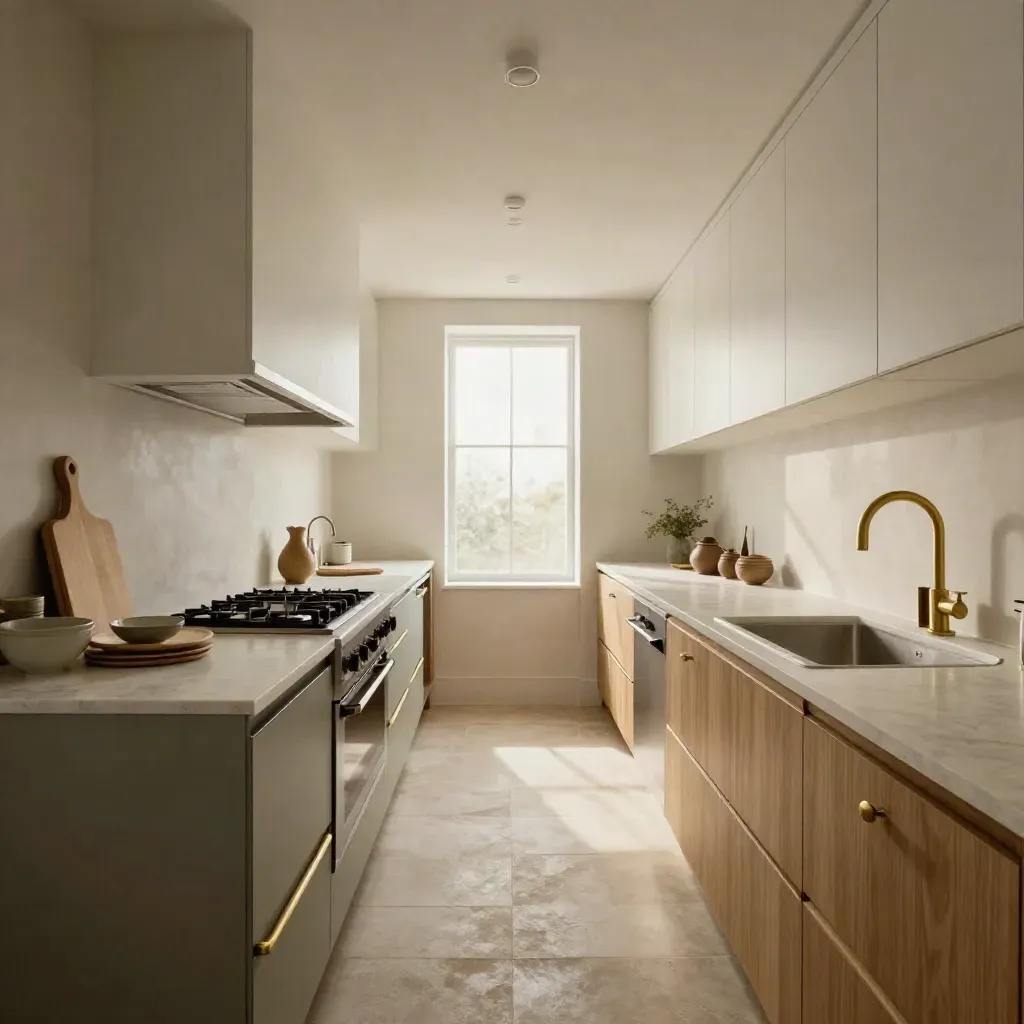
Finished galley kitchen with opposing zones, sage accents and a bright window-lit corridor.

Terraced

Galley Layout, Better Flow

Macro of oak veneer, brass handle pulls, pale stone chips, and cabinet swatches on travertine.

Layouts and storage

Amelia Grant

Low dramatic still life of kitchen fitting tools: driver, hinge, bits, screws, and oak panel.

Cabinets and worktops

Daniel Reed

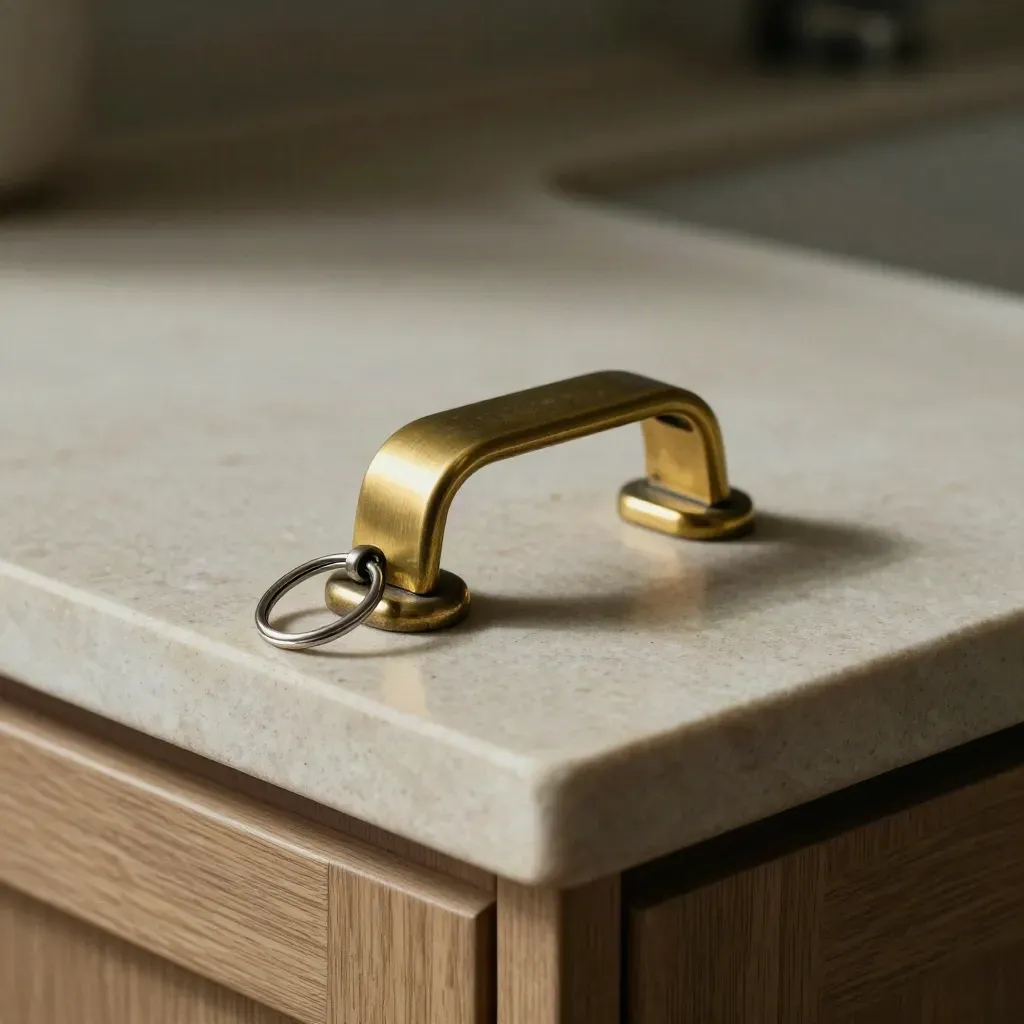
Brass cabinet catch, door buffers and key ring on a stone countertop in soft directional light.

Trade timing and checks

Priya Shah

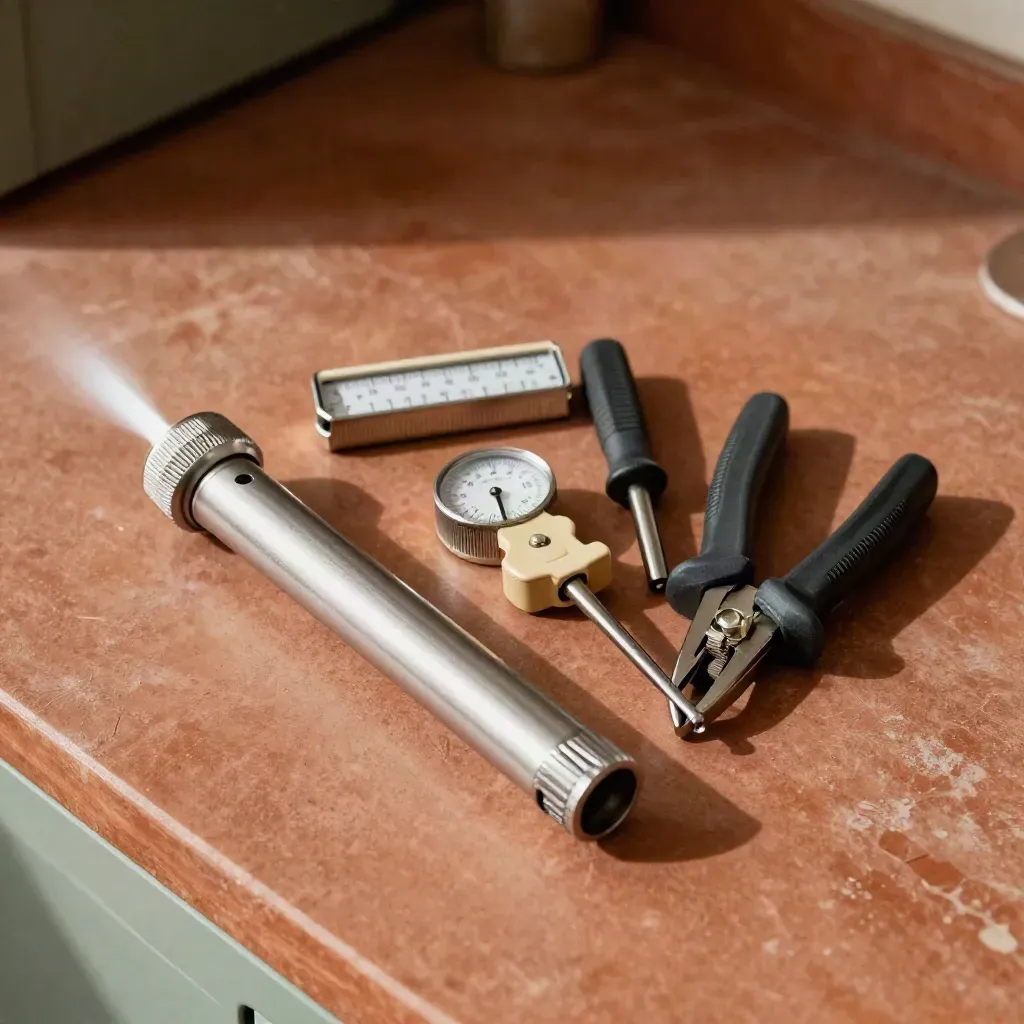
Top-down kit of site survey tools on a terracotta surface with a bright torch

Measure and room plans

Marcus Bell

Proof

Customer notes

Verified

Our old galley kitchen now feels wider and the cabinets line up perfectly.

Macro of oak veneer, brass handle pulls, pale stone chips, and cabinet swatches on travertine.

Megan Price

Homeowner, Kingston upon Thames

Verified

They kept the rental on schedule and left the flat clean and ready for photos.

Low dramatic still life of kitchen fitting tools: driver, hinge, bits, screws, and oak panel.

Tom Ellison

Landlord, Bromley

Verified

The worktop cuts are neat and the sink area looks tidy. We cook here every day.

Brass cabinet catch, door buffers and key ring on a stone countertop in soft directional light.

Sonia Patel

Homeowner, Ealing

Service area

West London

Acton, Chiswick, Ealing, Hammersmith

West London canal bend with terraced houses and mansion blocks glowing at golden hour

Area 01

West London

Acton, Chiswick, Ealing, Hammersmith

South West London Thames at sunset with roofs, bridge silhouette, mist and calm water.

Area 02

South West London

Kingston, Richmond, Wimbledon, Putney

Sunlit Surrey Borders meadow with hedgerows, distant manor roofline and hazy downs at sunset

Area 03

Surrey Borders

Esher, Cobham, Epsom, Weybridge

Golden-hour West Kent oast houses above calm orchards and hazy fields

Area 04

West Kent

Bromley, Orpington, Sevenoaks, Dartford

The Map

Questions

Kitchen fitting FAQs

Quick answers before visitors choose a product, service, or next step.

01Do you visit before quoting?+

Yes. We measure the room, check walls and services, then send a clear price based on the work needed and any trade links.

02Can you fit a kitchen I already bought?+

Yes. We can fit supplied units, worktops and appliances if they are on site, checked and ready to install.

03Do you handle plumbing and electrics?+

We co-ordinate qualified trades for plumbing, electrics and gas so the job runs in the right order and nothing is missed.

04How long does a kitchen fit take?+

A small refit may take 3 to 5 days. Bigger jobs can take 1 to 3 weeks, based on scope, finishes and trade slots.

05Do you work with landlords?+

Yes. We plan fast turnarounds, keep the site tidy and give handover notes for tenants, agents or sales teams.

06Which areas do you cover?+

We work across Greater London, Surrey and Kent, with regular visits in Kingston, Croydon, Bromley and nearby towns.

Kitchen advice by email

Get short tips on layouts, materials and fit dates, plus notes on how to plan a kitchen without wasting time or money.